List Price: $649,900 | $229 per sq.ft. Multi Family A 2 Unit Multi Family Home
With 0 One Bedroom Units , 1 - Two Bedroom Units ,1 - Three Bedroom Units
Listed Monday Jul 13, 2026 | MLS# 5099630
With 0 One Bedroom Units , 1 - Two Bedroom Units ,1 - Three Bedroom Units
Listed Monday Jul 13, 2026 | MLS# 5099630


44 N Spring Street Concord NH
Listed by Hvizda Realty Group EXP Realty
Listed by Hvizda Realty Group EXP Realty
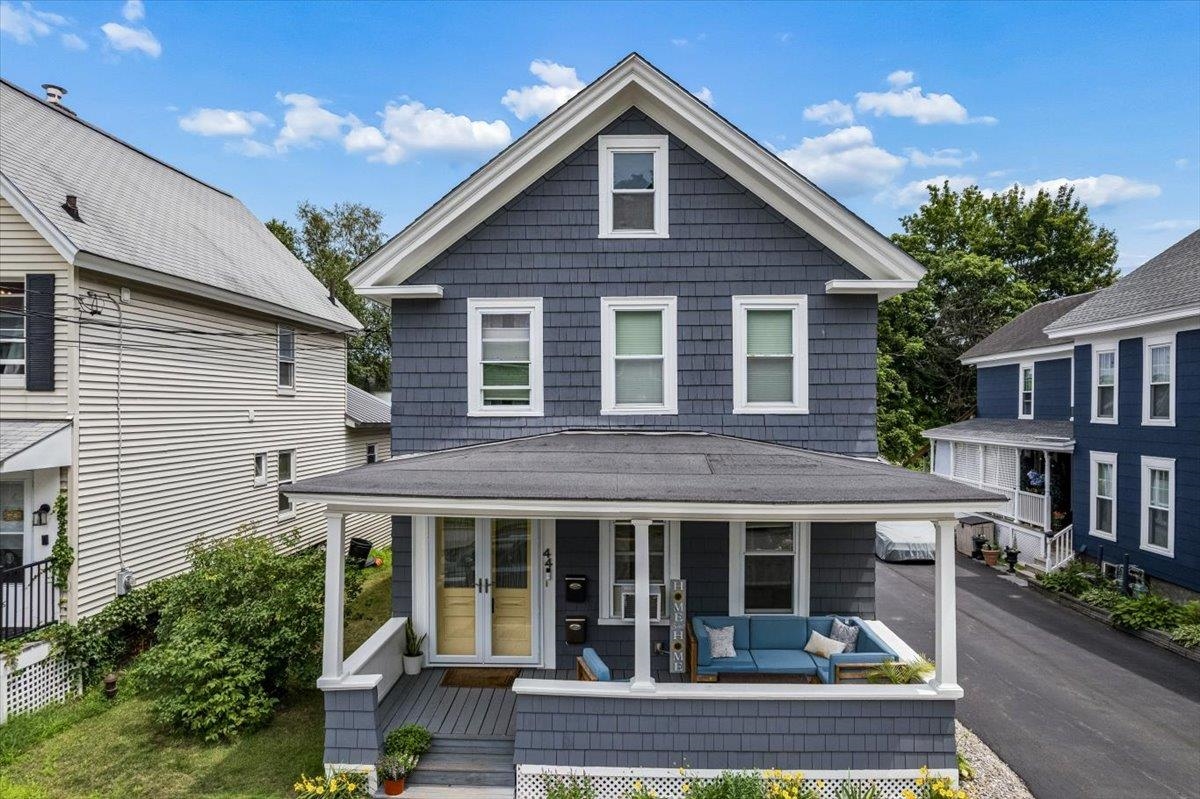
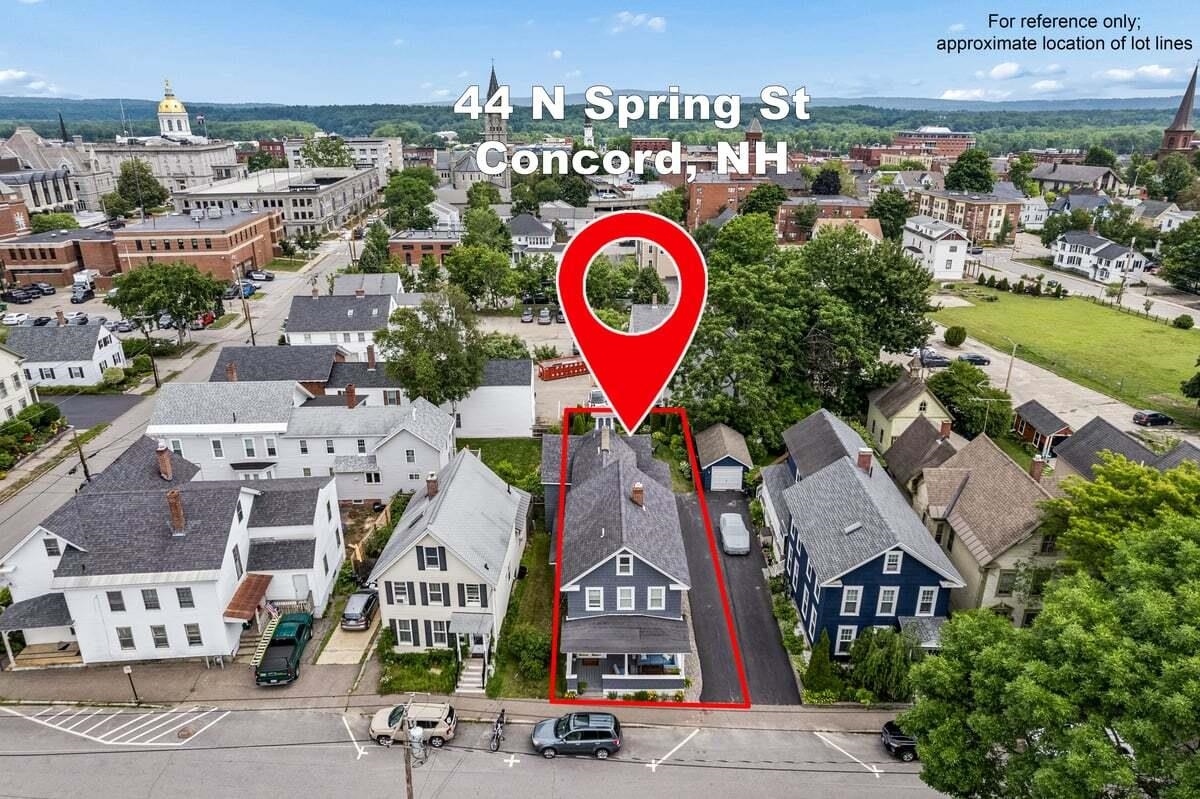
Located in Concord's highly desirable West End, this meticulously maintained two-family home combines timeless character with extensive updates in an exceptional location just blocks from downtown, Concord Hospital, schools, parks, and scenic walking trails. Extensively renovated in 2011, the property underwent significant improvements, including a new roof, replacement windows, updated electrical systems, new heating systems, and numerous additional capital improvements. Since then, it has been carefully maintained and thoughtfully updated. The exterior was professionally painted in 2024, and both units have been freshly painted within the past six months. Each unit features a townhouse-style floor plan with living areas on the main level and bedrooms upstairs, providing a comfortable separation between living and private spaces. The front unit offers three bedrooms, 2½ baths, first-floor laundry, hardwood floors throughout, a spacious kitchen with new luxury vinyl flooring, a gas range, dishwasher, and two welcoming porches. The rear unit includes two bedrooms, one bath, newer carpeting, a tiled bathroom, and the convenience of an in-unit washer and dryer. Separate electrical service for each unit adds flexibility for owners and tenants alike. Outside, the fully fenced backyard is attractively landscaped and offers views of the New Hampshire State House dome and the Mary Baker Eddy church tower. Additional features include off-street parking, a Reeds Ferry storage shed, and Thompson Play Yard directly across the street. Maintained with pride and continuously occupied for the past 15 years, this property offers exceptional flexibility. Whether you're seeking a well-maintained income producing property, a home with rental income to offset ownership costs, or the opportunity to convert it back to a spacious single-family residence, this property offers outstanding potential in one of Concord's most desirable neighborhoods.
Annual Expenses
Taxes: $10,017
Taxes: $10,017
Income
Appliances : Natural Gas Water Heater | Separate Water Heater
UNIT 1
Beds: 3
Baths: 3
Rooms: 6
Sq.Ft.: 1900
Level: 1
Info : Dishwasher,Gas Range,Refrigerator
Tenant Pays : Electric
Rent : 3100.00 Monthly
Lease Term : Month to Month
Signed Lease : Yes
Status : Leased
UNIT 2
Beds: 2
Baths: 1
Rooms: 5
Sq.Ft.: 1000
Level: 2
Info : Electric Range,Refrigerator,All-in-one Washer/Dryer
Tenant Pays : Electric
Rent : 1900.00 Monthly
Lease Term : Month to Month
Signed Lease : Yes
Construction: Wood Frame | Shake Siding
Year Built: 1880
Style: New Englander
Floors | Stories: 2
No. Elevators:
Total Sq.Ft. Finished: 4942
Above Grade Sq.Ft.: 2840
Basement: Concrete Floor | Dirt | Full | Unfinished
Year Built: 1880
Style: New Englander
Floors | Stories: 2
No. Elevators:
Total Sq.Ft. Finished: 4942
Above Grade Sq.Ft.: 2840
Basement: Concrete Floor | Dirt | Full | Unfinished
Exterior Color: Dark Grey
Roof: Architectural Shingle
Seasonal: No
Roof: Architectural Shingle
Seasonal: No
Heating: Baseboard
Cooling: None
Electric: On-Site
Utilities: Gas On-Site
Electric Meters: 2
Gas_Meters: 1
Water: Public
Sewer: Public Sewer On-Site
Cooling: None
Electric: On-Site
Utilities: Gas On-Site
Electric Meters: 2
Gas_Meters: 1
Water: Public
Sewer: Public Sewer On-Site
Land Information
City Lot | Curbing | Rental Complex | Sidewalks | Street Lights | In Town | Near Shopping | Near Skiing | Neighborhood | Near Hospital | Near School(s)
Lot size: 0.13 acres
Zoned: Res)
Surveyed: Yes
Flood Zone: No
Road Frontage: 41
Driveway: Paved
City Lot | Curbing | Rental Complex | Sidewalks | Street Lights | In Town | Near Shopping | Near Skiing | Neighborhood | Near Hospital | Near School(s)
Lot size: 0.13 acres
Zoned: Res)
Surveyed: Yes
Flood Zone: No
Road Frontage: 41
Driveway: Paved
Block - 58
Taxes $10,017
Assesed Value Not Reported
Schools
School District: Concord School District SAU #8
Elementary School: Christa McAuliffe School
Middle School: Rundlett Middle School
High School: Concord High School
School District: Concord School District SAU #8
Elementary School: Christa McAuliffe School
Middle School: Rundlett Middle School
High School: Concord High School

PLEASE NOTE: Both New Hampshire and Vermont law require brokers and agents to disclose at the “time of first business meeting, prior to any discussion
of confidential information”, in New Hampshire’s case, and “first reasonable opportunity”, in Vermont’s case, the
nature of the relationships brokers have or may have with customers and clients. Each state requires that a disclosure form be presented to
consumers for their review and acknowledgment at the appropriate time. These forms can be accessed here:
VT: VERMONT REAL ESTATE COMMISSION MANDATORY CONSUMER DISCLOSURE FORM
NH: NEW HAMPSHIRE REAL ESTATE COMMISSION BROKERAGE RELATIONSHIP DISCLOSURE FORM